Leave a Message

Thank you for your message. We will be in touch with you shortly.

Explore Our Properties

Property Description

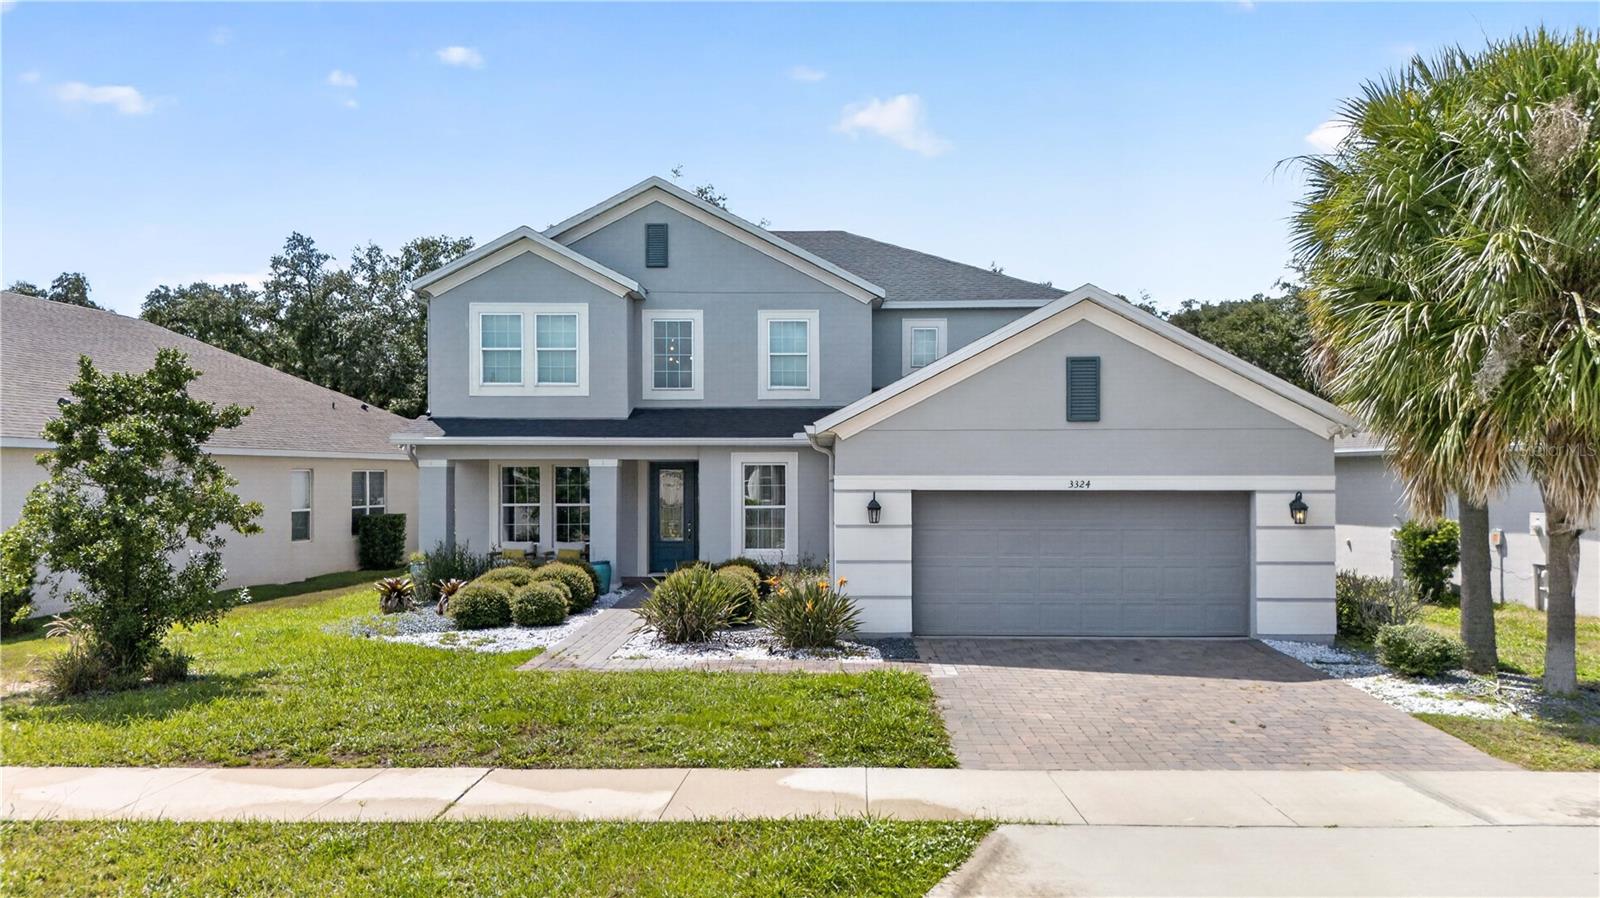
Beautifully furnished and professionally decorated, this luxury residence immediately stands out with extensive upgrades, a PRIVATE POOL and peaceful CONSERVATION VIEWS in the GATED COMMUNITY of Lakeview Preserve. Featuring 5 bedrooms and 4.5 bathrooms, the home was originally showcased as a Taylor Morrison model and offers elevated finishes, generous living spaces and a floor plan designed for both everyday living and entertaining.

The main level includes a private home office near the entry, a FORMAL DINING ROOM, and an open living area connecting the kitchen, family room and CASUAL DINING SPACE. The kitchen features stainless steel appliances, quartz countertops, off-white cabinetry and an oversized island. Expansive windows and sliding glass doors bring in abundant natural light and create a seamless connection to the covered lanai and private pool, where the conservation setting provides privacy and a peaceful outdoor environment.

The Primary Suite is located on the FIRST FLOOR and offers separate vanities, an oversized glass-enclosed shower with a ceiling-mounted rainfall showerhead, a private water closet and a large walk-in closet. Upstairs, four additional bedrooms surround a spacious game room. Two bedrooms include private en-suite bathrooms and walk-in closets, while the remaining two share a bathroom with dual sinks.

Lakeview Preserve offers an impressive collection of amenities, including a resort-style community pool, clubhouse and cabana, fitness center, splash pad, playground, and access to Johns Lake with a kayak launch and dock. The community is conveniently located near A-RATED PUBLIC SCHOOLS, Historic Downtown Winter Garden, Winter Garden Village, shopping, dining, major roadways and Orlando's world-famous attractions. FULLY FURNISHED and move-in ready.

Overview

Property Status
For Lease
Lot Size
7,200 Sq.Ft.
MLS ID
O6433560
Property Type
Residential
Year Built
2021

Features & Amenities

Total Area
4,650 Sq.Ft.
Neighborhood
Winter Garden
View Description
Trees/Woods
Stories
2
Garage Spaces
2.0
Water Source
Public
Utilities
Cable Available, Public, Sewer Connected, Underground Utilities
Pool
Child Safety Fence, In Ground
Lot Features
Conservation Area, Sidewalk
Parking
Driveway, Garage Door Opener
Heat Type
Central
Air Conditioning
Central Air
Laundry Room
Inside, Laundry Closet
Appliances
Built-In Oven, Convection Oven, Cooktop, Dishwasher, Disposal, Dryer, Electric Water Heater, Exhaust Fan, Microwave, Range Hood, Refrigerator, Washer
Other Interior Features
Built-in Features, Ceiling Fans(s), Crown Molding, Eat-in Kitchen, High Ceilings, Open Floorplan, Primary Bedroom Main Floor, Stone Counters, Thermostat, Tray Ceiling(s), Walk-In Closet(s), Window Treatments
Sewer
Public Sewer
Security Features
Gated Community
Other Exterior Features
Rain Gutters, Sidewalk, Sliding Doors
Elementary School
Lost Lake Elem
Middle School
Windy Hill Middle
High School
East Ridge High
Lease Price
$5,500/mo

Downloads

3324 BUOY CIR

Schedule a Tour

We would love to help you see this beautiful home! As a full-service brokerage, we can help you tour. Please submit an offer, and answer questions about the buying process.

Thank you

for your interest in 3324 BUOY CIR, WINTER GARDEN, FL 34787

3324 BUOY CIR
Navigate
Winter Garden

Explore Winter Garden

Winter Garden is more than just a place to live; it’s a community where neighbors know each other, and life’s pace is balanced by the conveniences of modern living.

read more
3324 BUOY CIR
explore in 3d

I'm Interested In

3324 BUOY CIR

or
  • CallGaby Sadler

    License #3549810

    (865) 684-6721
  • Follow Gaby on Instagram