Leave a Message

Thank you for your message. We will be in touch with you shortly.

Explore Our Properties

Property Description

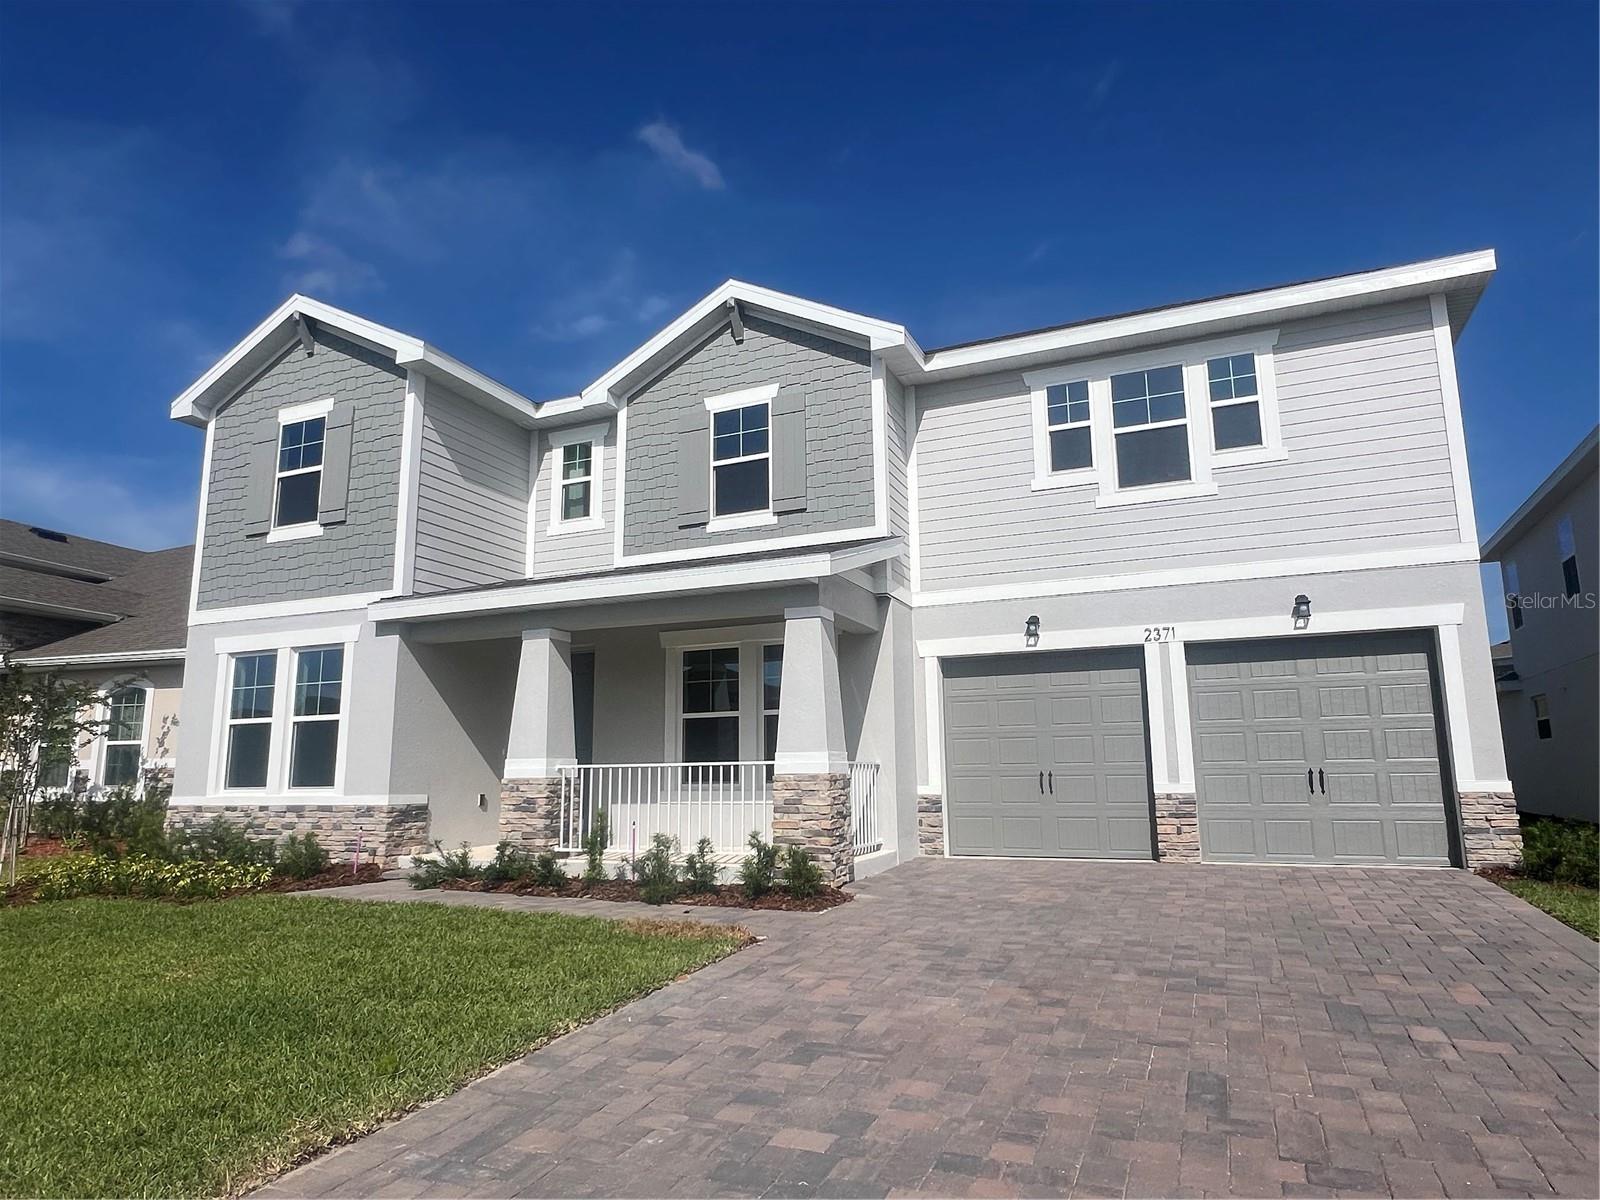
Virtually Staged. Under Construction. Introducing the stunning Ellington II--a classic, spacious 3,550 sq. ft. floor plan offering 6 bedrooms and 4 bathrooms in the highly desirable Hills of Minneola. This beautifully designed home features an elegant curved staircase with open railing, setting the tone for its upscale interior. Enjoy stylish laminate flooring, sleek quartz countertops, and a luxurious spa package that elevates the primary suite experience.The gourmet kitchen flows seamlessly into the living and dining areas, perfect for entertaining. A tandem garage with upgraded epoxy flooring provides exceptional storage and functionality. Step outside to an extended lanai overlooking a serene conservation homesite with no rear neighbors, offering ultimate privacy and peaceful views. Located in a master-planned community with top-tier amenities, nearby shopping, dining, Turnpike access, and the new Minneola Horizon Academy K-8 within the neighborhood. A true must-see!
Land, Site, and Tax Information

Overview

Property Status
Sold
Date Sold
August 27, 2026
Lot Size
7,200 Sq.Ft.
MLS ID
G5116258
Property Type
Residential
Year Built
2026

Features & Amenities

Total Area
4,433 Sq.Ft.
Neighborhood
Minneola
Architecture Styles
Contemporary
Stories
2
Garage Spaces
2.0
Water Source
Public
Utilities
Electricity Available, Fiber Optics, Sprinkler Recycled, Underground Utilities
Roof
Shingle
Lot Features
Cleared, Sidewalk, Paved
Parking
Driveway, Garage Door Opener, Oversized
Heat Type
Electric
Air Conditioning
Central Air
Laundry Room
Inside, Laundry Room
Appliances
Built-In Oven, Convection Oven, Cooktop, Dishwasher, Disposal, Electric Water Heater, Ice Maker, Microwave
Other Interior Features
Eat-in Kitchen, Kitchen/Family Room Combo, Living Room/Dining Room Combo, Open Floorplan, Primary Bedroom Main Floor, Split Bedroom, Thermostat, Walk-In Closet(s)
Sewer
Public Sewer
Substructure
Slab
HOA Amenities
Clubhouse, Fence Restrictions, Park, Playground, Pool
Security Features
Smoke Detector(s)
Other Exterior Features
Sidewalk, Sprinkler Metered
Elementary School
Astatula Elem
Middle School
East Ridge Middle
High School
Lake Minneola High
Sales Price
$792,045
Real Estate Tax
$500/yr
HOA
$39/mo

Downloads

2383 JUNIPER BERRY DR

Schedule a Tour

We would love to help you see this beautiful home! As a full-service brokerage, we can help you tour. Please submit an offer, and answer questions about the buying process.

Thank you

for your interest in 2383 JUNIPER BERRY DR, MINNEOLA, FL 34715

2383 JUNIPER BERRY DR
Navigate
Minneola

Explore Minneola

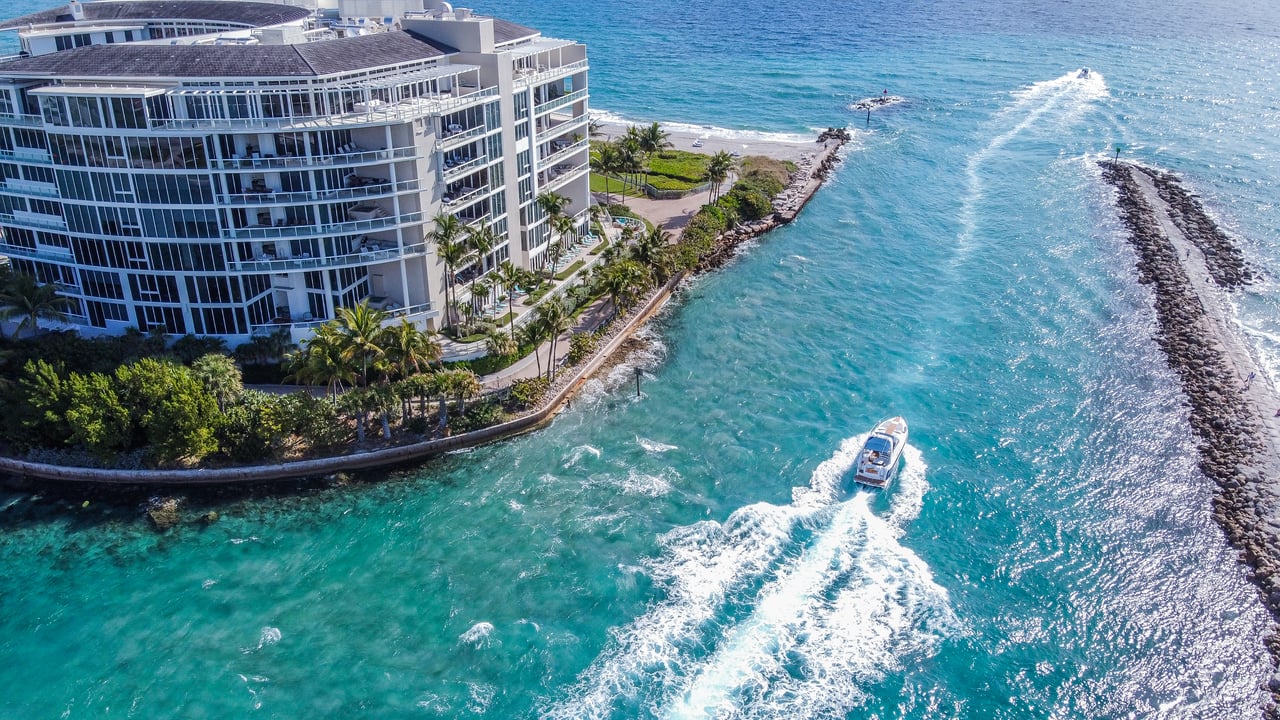
Known for its stunning natural beauty, small-town atmosphere, and easy access to modern conveniences.

read more
2383 JUNIPER BERRY DR
explore in 3d

I'm Interested In

2383 JUNIPER BERRY DR

or
  • CallGaby Sadler

    License #3549810

    (865) 684-6721
  • pretitle

    Featured Properties

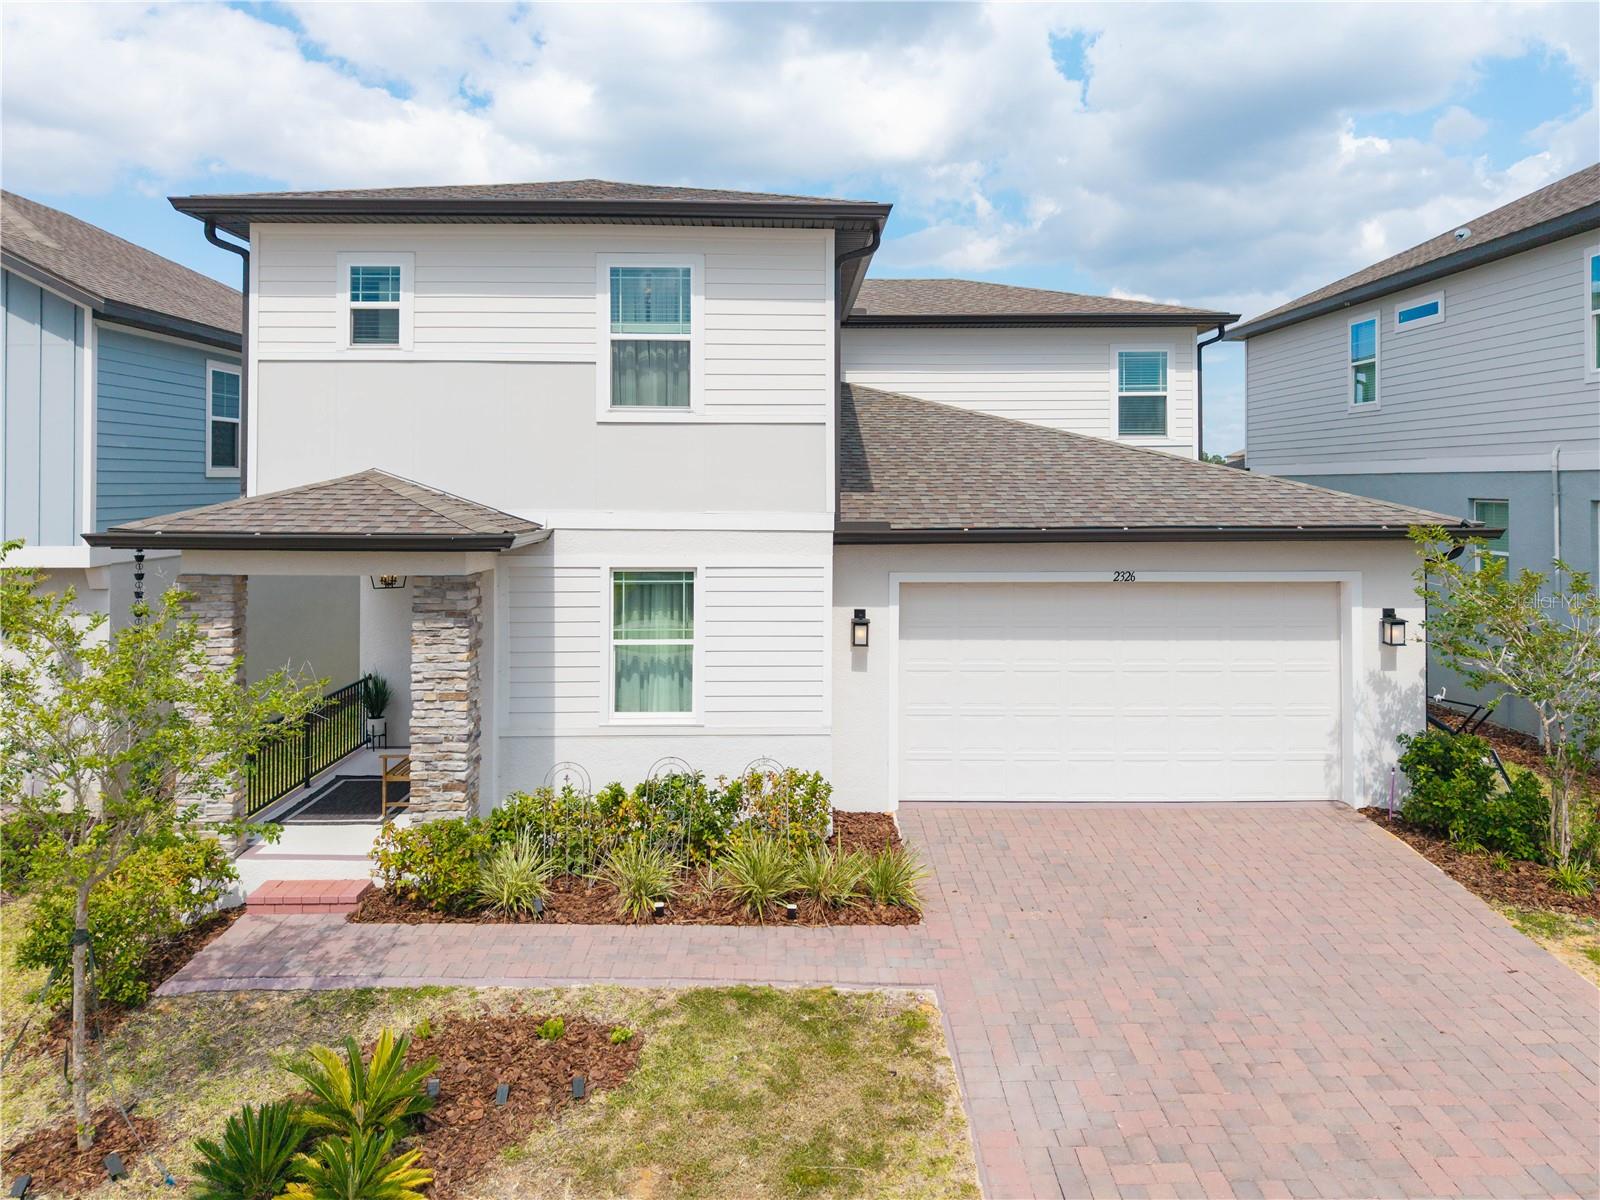
    • 2326 RAVEN RIDGE RD For Sale

      $725,000

      2326 RAVEN RIDGE RD, MINNEOLA, FL 34715

      • 5 Beds
      • 4 Baths
      • 3,212 Sq.Ft.
    View All Properties

    Follow Gaby on Instagram