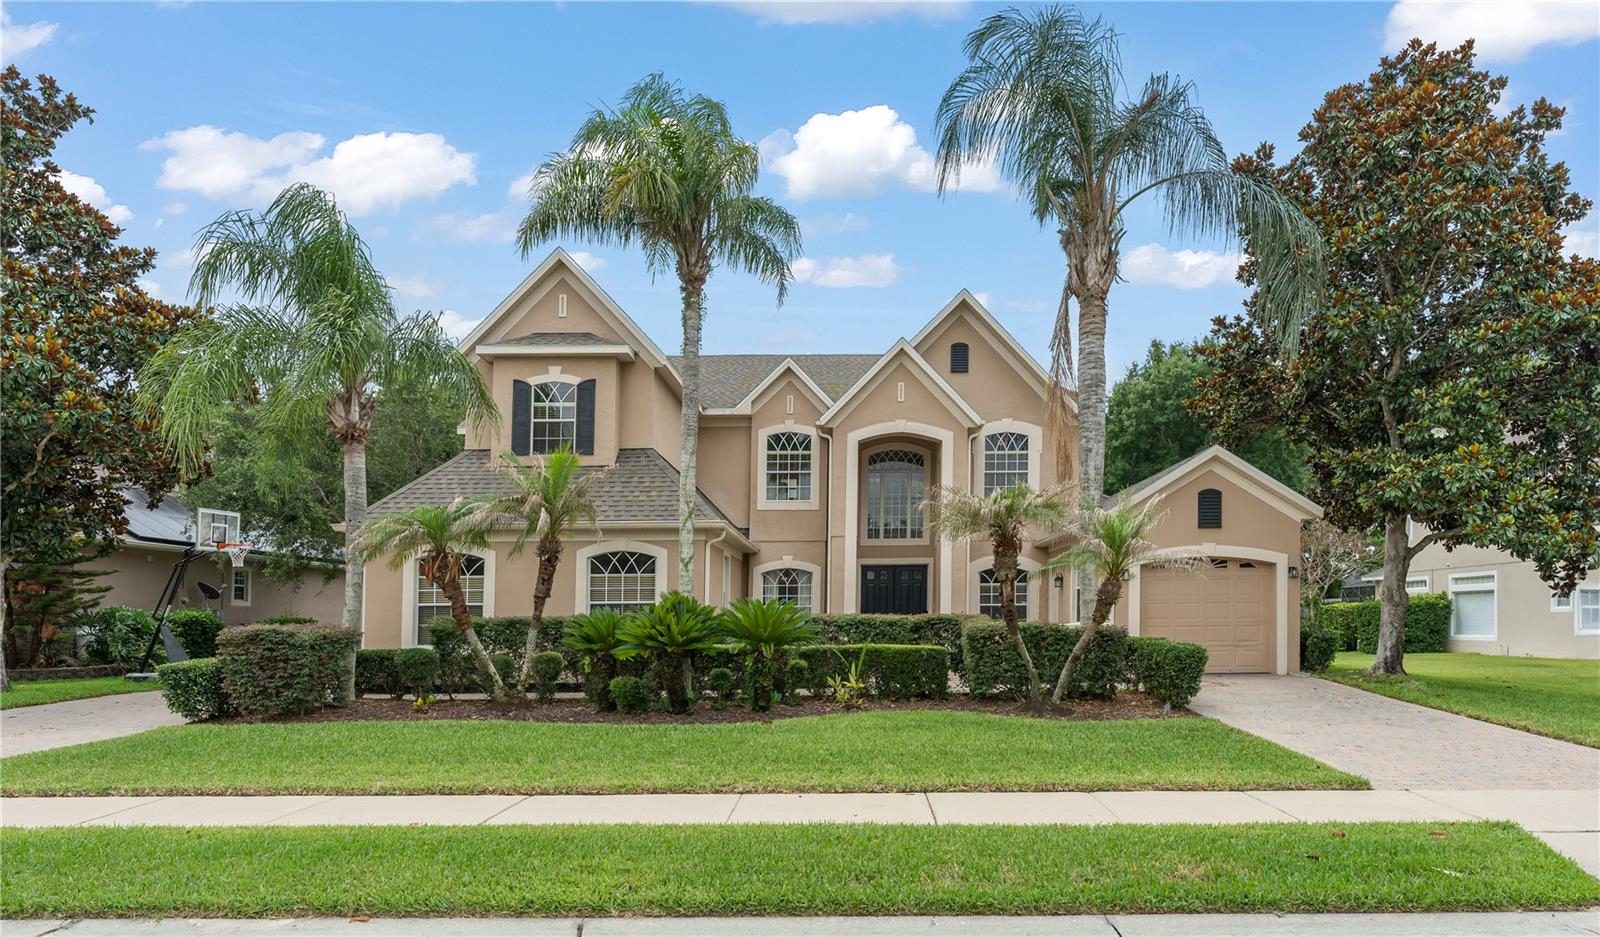
Nestled within the prestigious gated enclave of Bay Isle, this distinguished Toll Brothers home offers a rare combination of sophisticated design, thoughtful craftsmanship, and resort-caliber amenities -- all within walking distance of Winter Garden Village and AdventHealth. A soaring two-story foyer and grand living room welcome you with an abundance of natural light streaming through an exceptional array of windows -- a hallmark of the home's open, airy character. At the heart of the home lies a commanding gourmet kitchen, completely updated in 2021 with quartz countertops, a handsome marble backsplash, and a professional-grade induction cooktop with custom hood vent. Rich cherry cabinetry, a wall oven, built-in microwave, generous center island, and extensive counter space are all finished with elegant crown molding -- flowing seamlessly into the expansive family room with French doors opening to the outdoor living area. The main-level primary suite is a true sanctuary, featuring rich laminate flooring, serene pool and spa views, and architectural transom windows that elevate the abundant natural light. Two oversized walk-in closets with custom built-in organization systems flank a luxurious en-suite bath complete with a dual-sink vanity, deep soaking tub, and a spa-inspired walk-in shower. Upstairs, three additional bedrooms offer both privacy and connection. A private en-suite bedroom with generous walk-in closet is discreetly separated via a catwalk, while two additional bedrooms share a well-appointed Jack-and-Jill bath with individual vanity areas and a shared water closet and tub/shower. Your private home theater is fully equipped for the ultimate cinematic experience -- theater seating, a 4K HD projector, Dolby surround sound, all convey with the home. The space also offers flexibility as a fifth bedroom. A loft game area and additional half bath complete the upper level's entertainment suite. Step outside to your private oasis: a sparkling pool and spa enclosed within an oversized screened lanai, complete with an outdoor shower and multiple seating areas ideal for effortless outdoor entertaining. An additional state of the art Clearlight 2 person infrared sauna provides relaxation, and rejuvenation. A three-car split garage -- two bays connected to the main home, a third independently accessed -- provides exceptional versatility for a workshop, boat storage, collector vehicles, or extra storage. A dedicated EV charging station is already in place. Eight-foot interior doors and extensive crown molding throughout reinforce the home's refined aesthetic. New roof (2019) * Pool pump (2018) * Full kitchen renovation (2021) Bay Isle's gated grounds feature a park, playground, walking trail, and a fishing pier on Black Lake -- offering a tranquil, connected lifestyle just minutes from major roadways and every amenity Winter Garden has to offer.